Colourful Kitchen
What the client needed
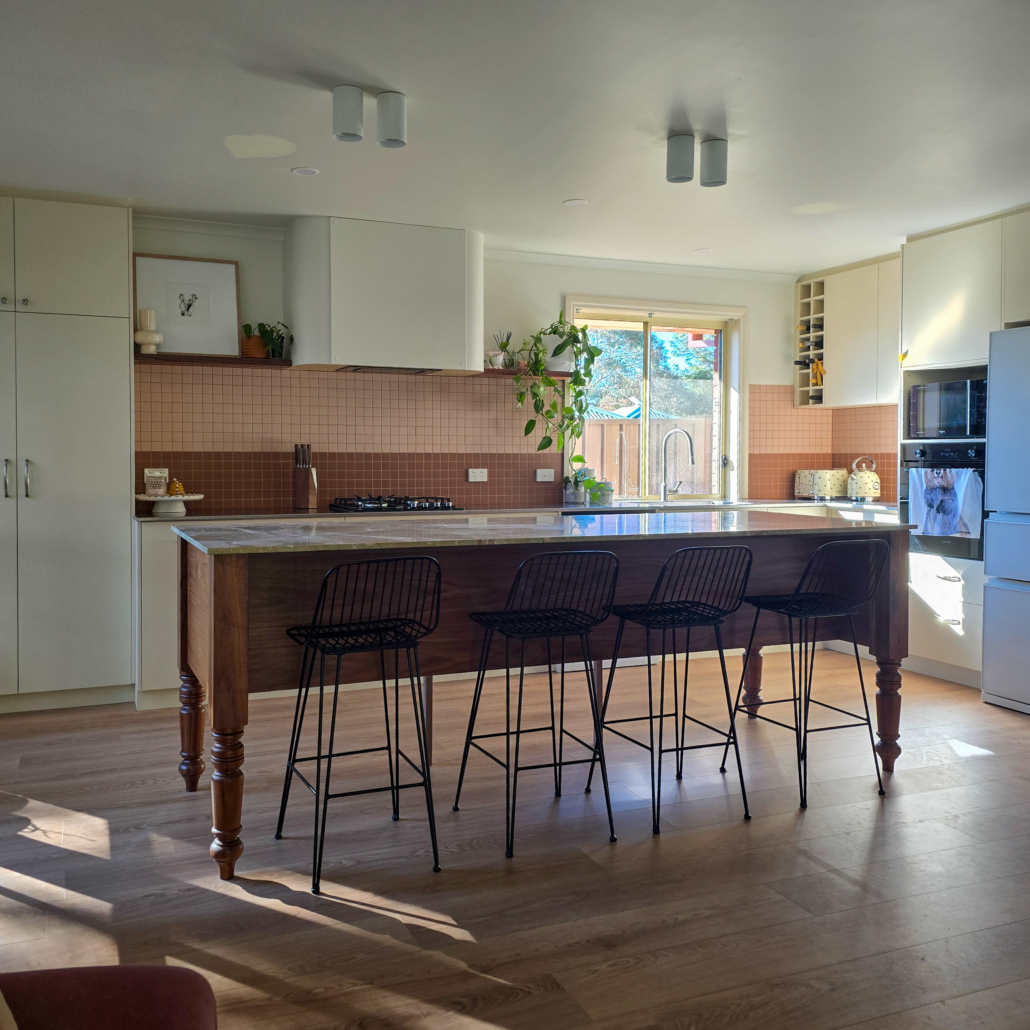
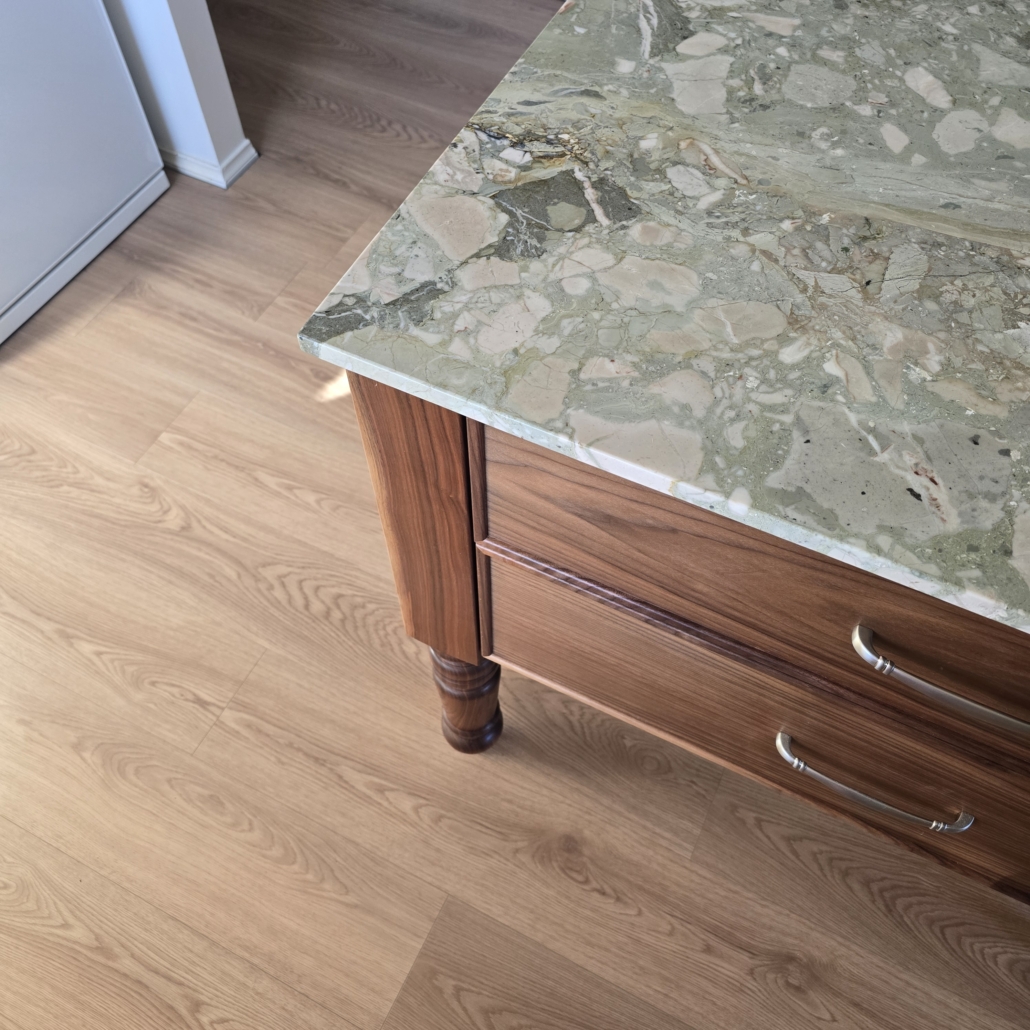
The client came in with a particular style in mind. They wanted to transform an basic builder grade kitchen area into a more soulful, open entertaining area that could was also tough. The island stone was the only non-negatable to start with. After some conversations we landed on some other features and the rest come together based off these.
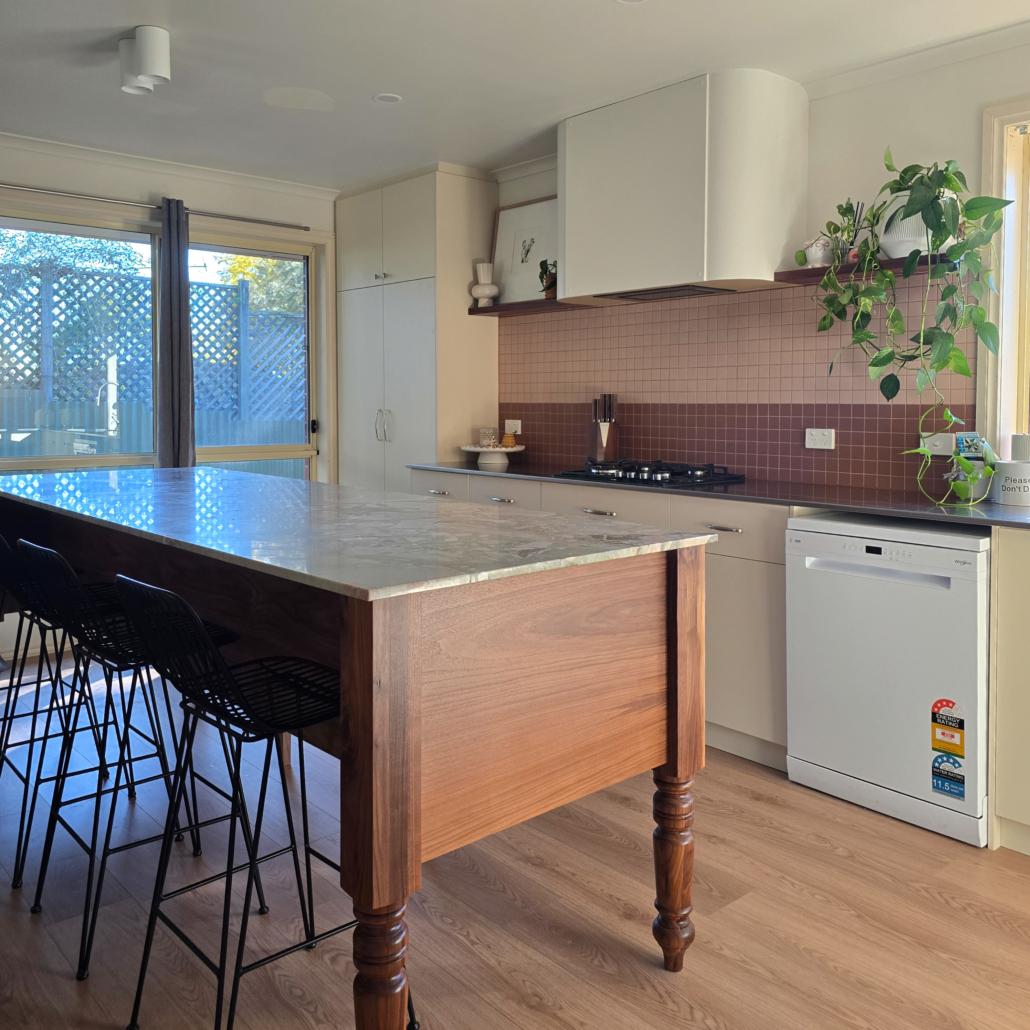
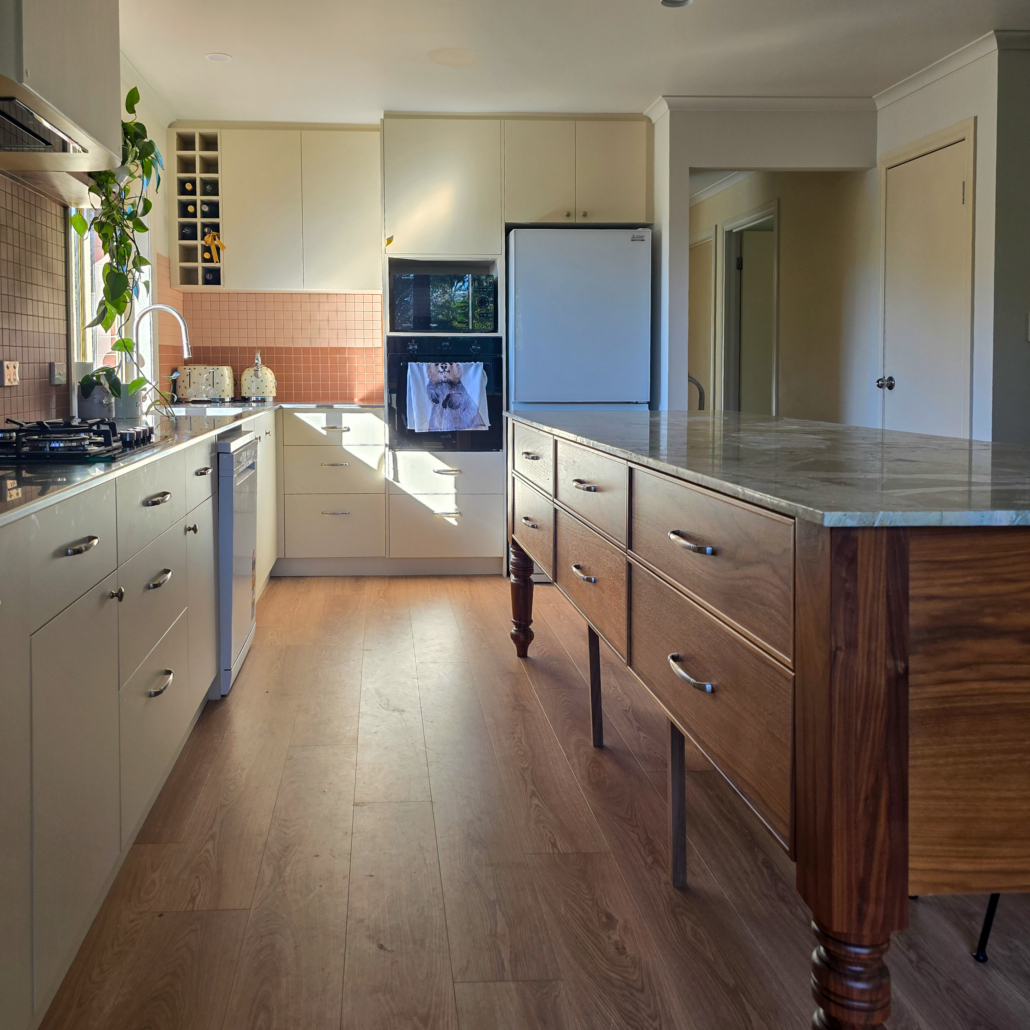
Being a small house, they were willing to combine the cramped dinning and kitchen areas into one open plan space. The island creating 2 entrances and a larger area for friends and family to gather around and sit at. Opening it up to the loungeroom to feel like one big room rather 3 small ones.
Our part of the project
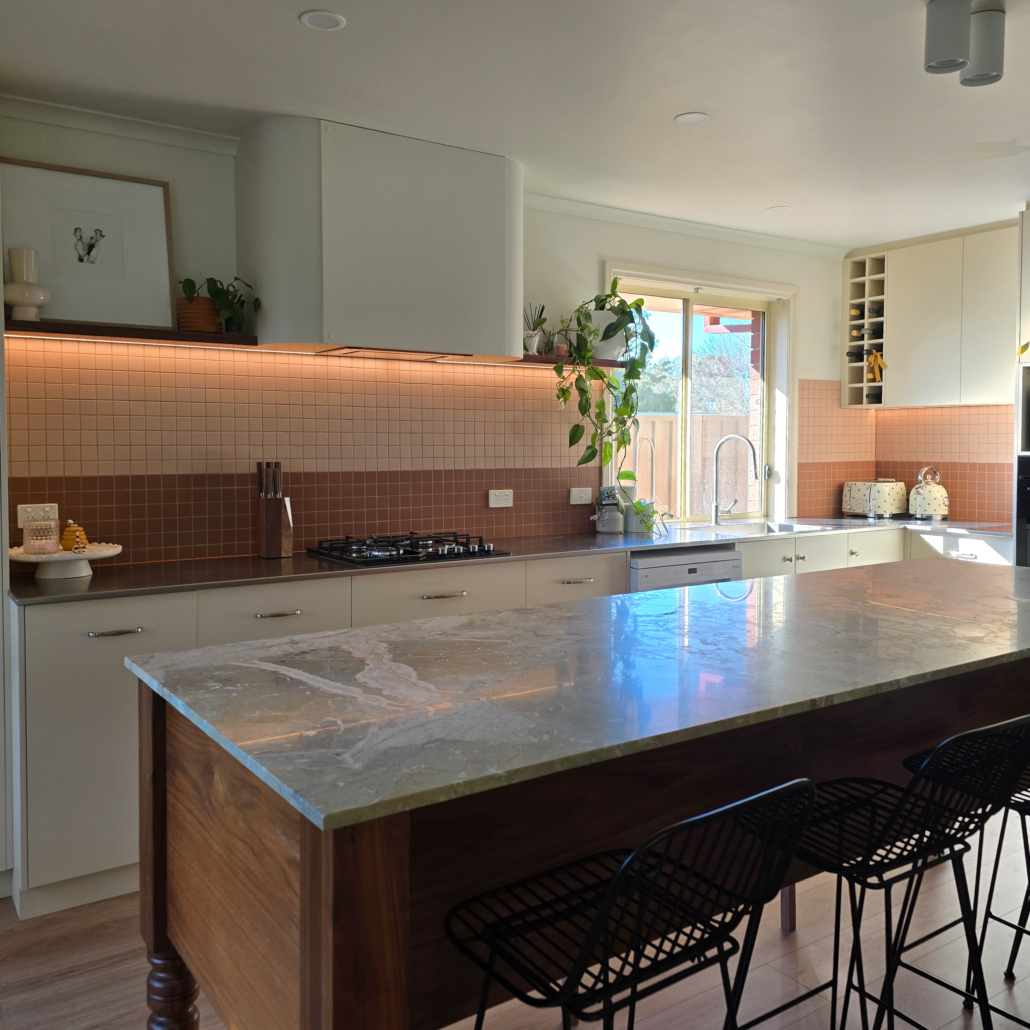
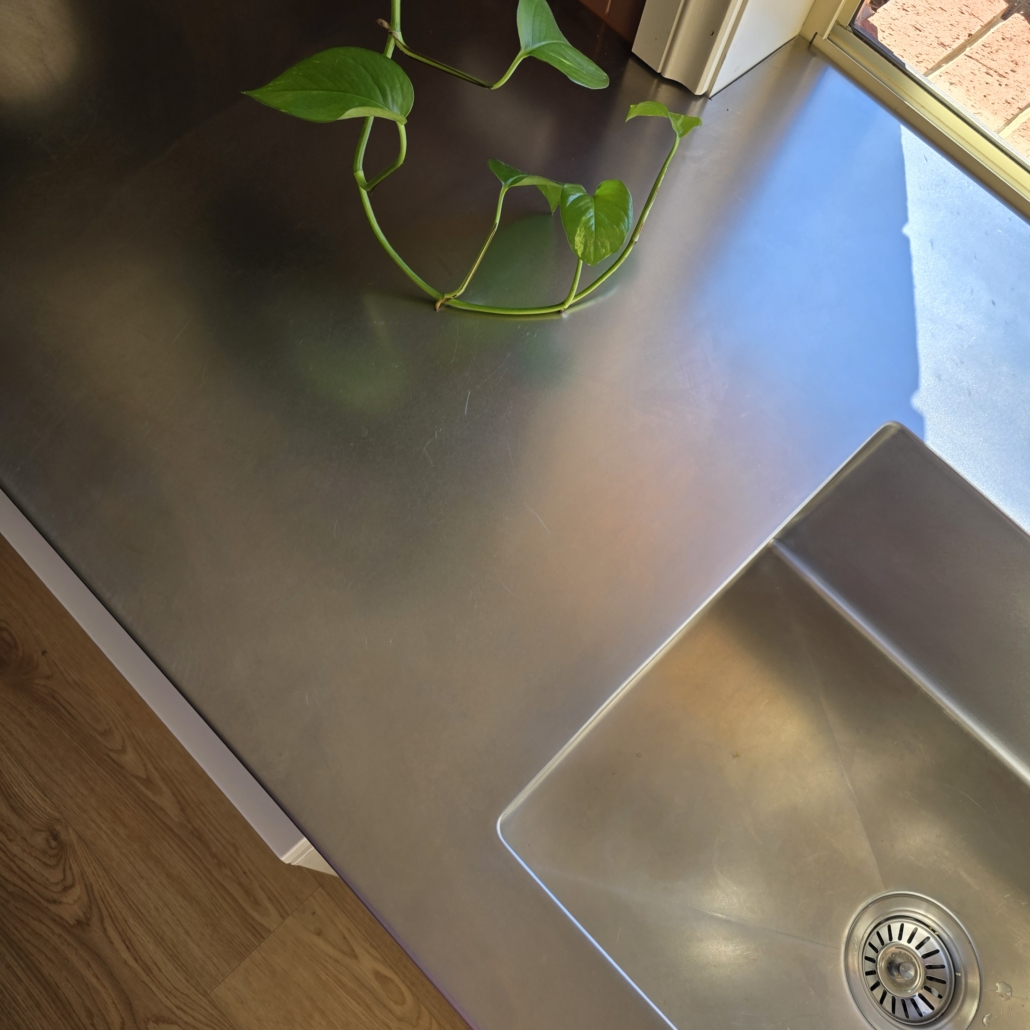
We talked through different options to create the perfect space, explaining each part and why we recommend them. We landed on melamine doors because they are easy to wipe down and are a tougher surface than other options. Choosing the stainless steel benchtops not only for the integrated sink but also for how well they do long term. The handles were chosen to add a bit of texture to the otherwise flat doors and also tie in with the benchtops.
Rather than going with extra storage, the discussion was made to create a feature with the rangehood so the island didn’t feel like the odd object in the room. Painting it the wall colour was the clients decision, wanting to keep the width of it visually simple to allow hanging things from it in the future.